
New York and New Jersey
Specifying a Custom Range Hood: A Guide for NY/NJ Design Teams
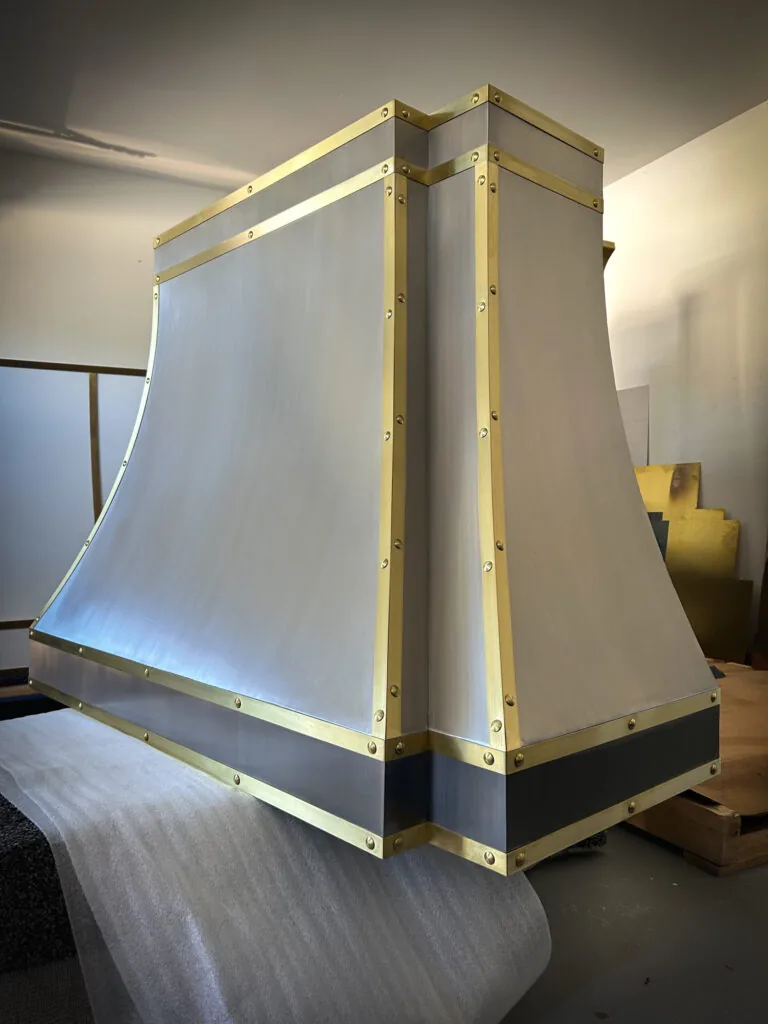
The hood drawing can be correct and still disagree with the kitchen. The cabinetmaker may be working from an earlier elevation, the appliance may have changed, or the ventilation transition may require space that was never shown in the decorative design.
A useful specification package brings those decisions together. It should give the fabricator enough information to price and draw the hood, while making clear which dimensions and responsibilities remain with the project team.
Monarch’s NY/NJ trade program provides a regional point of contact for designers, architects, builders, and cabinet professionals. Kaitlin Stoldt supports design and finish selection; Brendan Stoldt supports technical coordination. The hood is fabricated by Monarch’s artisans in Texas to the approved design.
Begin with a coordinated drawing set
Send the kitchen plan and range-wall elevation with a revision date. Include a side section when the canopy, ceiling, or duct connection requires it. For an island, provide the relevant ceiling plan and views from the adjoining space.
Distinguish the clear opening from nominal cabinet dimensions. Show finished surfaces, projecting moldings, appliance centerlines, and the intended lower edge of the hood. Identify dimensions still awaiting field verification rather than leaving the fabricator to infer their status.
An inspiration photograph is useful for explaining a curve, seam, or band. It is not a dimensional reference unless it has been translated into the proposed design.
Attach the actual equipment specifications
Include the range or cooktop model and the proposed ventilation insert, liner, and blower information. The package should establish the opening required, discharge direction, transition space, clearances, and access for service.
Manufacturer details can be decisive. For example, Wolf’s Pro Hood Liner installation guidance identifies specific discharge and transition requirements. Whatever equipment the project uses, its current documentation should be checked against the enclosure rather than replaced by assumptions based on nominal size.
Confirm who is supplying each component. A drawing that accommodates an insert does not, by itself, establish who has ordered it.
Record approvals that affect the design
For an NYC apartment, note the status of building approval and the agreed ventilation arrangement. The NYC Mechanical Code distinguishes outdoor exhaust from the conditional allowance for listed ductless equipment. Do not leave that choice unresolved in a drawing being approved for fabrication.
For New Jersey work, identify the project professional responsible for confirming the applicable state construction-code requirements. Include any resulting equipment or replacement-air provisions in the coordinated package.
The architect or engineer remains responsible for the relevant design and approval scope. Hood shop drawings should document the agreed arrangement, not be mistaken for permit approval or engineering of the building’s systems.
Specify the finish as precisely as the dimensions
Name the body material, the finish, and any contrasting trim separately. Identify which surfaces receive each treatment. An approved sample reference is more useful than a broad instruction such as “aged brass.”
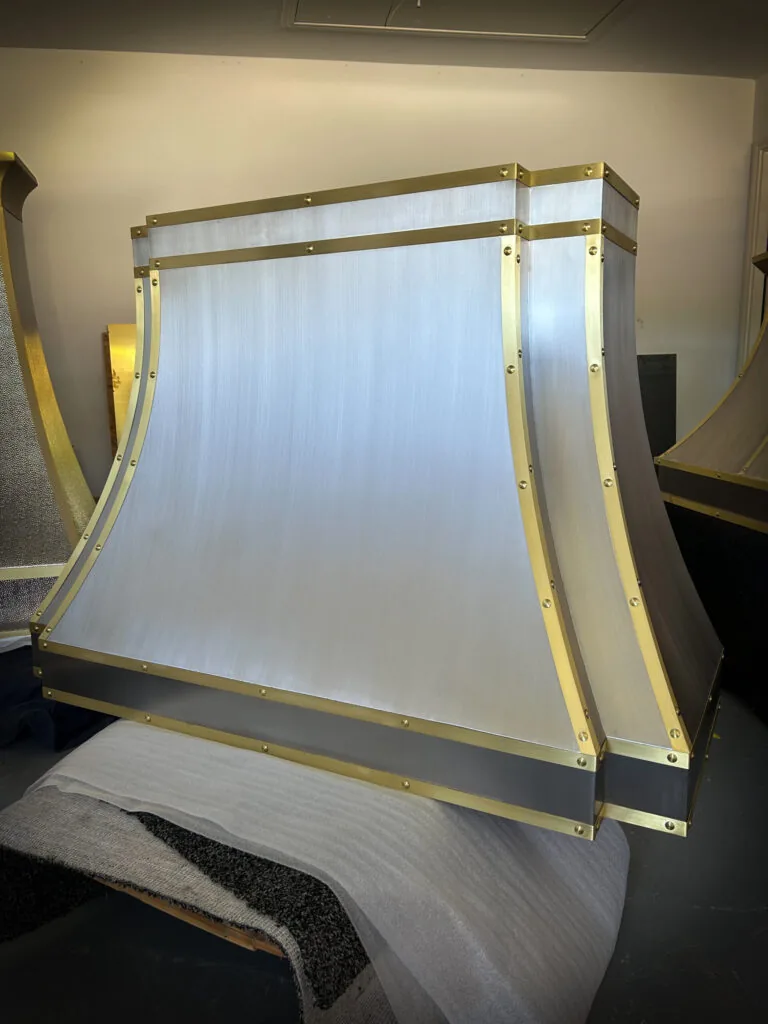
Show strap positions, band widths, rivet spacing or visual direction, and how details return around the sides. If the hood will be viewed from behind, include that face in the design review.
For powder-coated work intended to coordinate with cabinetry, arrange sample approval rather than relying on a paint code alone. The substrate and surface sheen can change the apparent match. Keep the approved sample record with the drawing so the homeowner, designer, and fabrication team share the same reference.
Monarch’s custom design options can accommodate a wide range of profiles and details; a clear specification makes those options manageable.
Assign one route for comments and approval
Combine the homeowner’s design comments with the cabinetmaker’s and contractor’s dimensional checks before returning revisions. Conflicting instructions sent separately can make it unclear which version is being approved.
At the final review, compare the hood drawing with the latest appliance information and cabinet elevation. Confirm the sample references and flag any unresolved field condition. Then identify the person authorized to issue the consolidated approval.
Monarch includes drawing approval in its fabrication process. A subsequent change should be brought back to the team for its effect on fabrication, cost, and timing rather than assumed to be a minor field adjustment.
Include access and receiving in the specification
For apartment work, record elevator dimensions, doorway restrictions, delivery windows, and the person coordinating access. For a house under construction, establish a suitable receiving and storage location.
Ask for the finished and packaged dimensions that matter to the route. Confirm who will inspect the delivery, who will set the hood, and who will complete the mechanical and electrical connections. Resolve any special handling with the appropriate parties before fabrication is complete.
Keep the requested installation date separate from the delivery date. Allow time for receiving and inspection, and obtain a project-specific schedule for design approval, fabrication, and shipping.
Questions from designers and builders
Can Monarch quote before every detail is final?
The conversation can begin with preliminary drawings and a rough opening. Identify the open decisions so the team can distinguish an early estimate from a specification ready for final pricing and approval.
Who should verify site dimensions?
Agree on a responsible member of the project team, typically the contractor or relevant trade. The fabrication drawing should use the confirmed dimensions and make clear which information has been verified.
Can we request alternate material or finish options?
Yes. Provide a defined set of alternatives for review with the NY/NJ team, keeping the shape and dimensions consistent where possible so the differences are clear.
Can the homeowner participate in sample and drawing review?
Yes. Decide which approvals are aesthetic and which require professional or field confirmation, then return one coordinated response to the team.
Send a project for review
Contact the NY/NJ team about your trade project with the latest drawings, appliance information, finish direction, project location, and target installation date. Include the decisions still awaiting approval. That gives Kaitlin and Brendan a clear basis for the next design and pricing discussion.
Keep reading
- Before You Order a High-Power Range Hood in New JerseyBefore ordering a powerful hood in New Jersey, coordinate the appliance, duct route, makeup air and custom canopy with your project team.
- Choosing a Range Hood for a Long Island or Hamptons KitchenChoose a custom hood for a Long Island or Hamptons kitchen with advice on finish samples, mixed metals, proportions and coastal settings.