
The Bronx
When to Order a Custom Range Hood for a Bronx Renovation
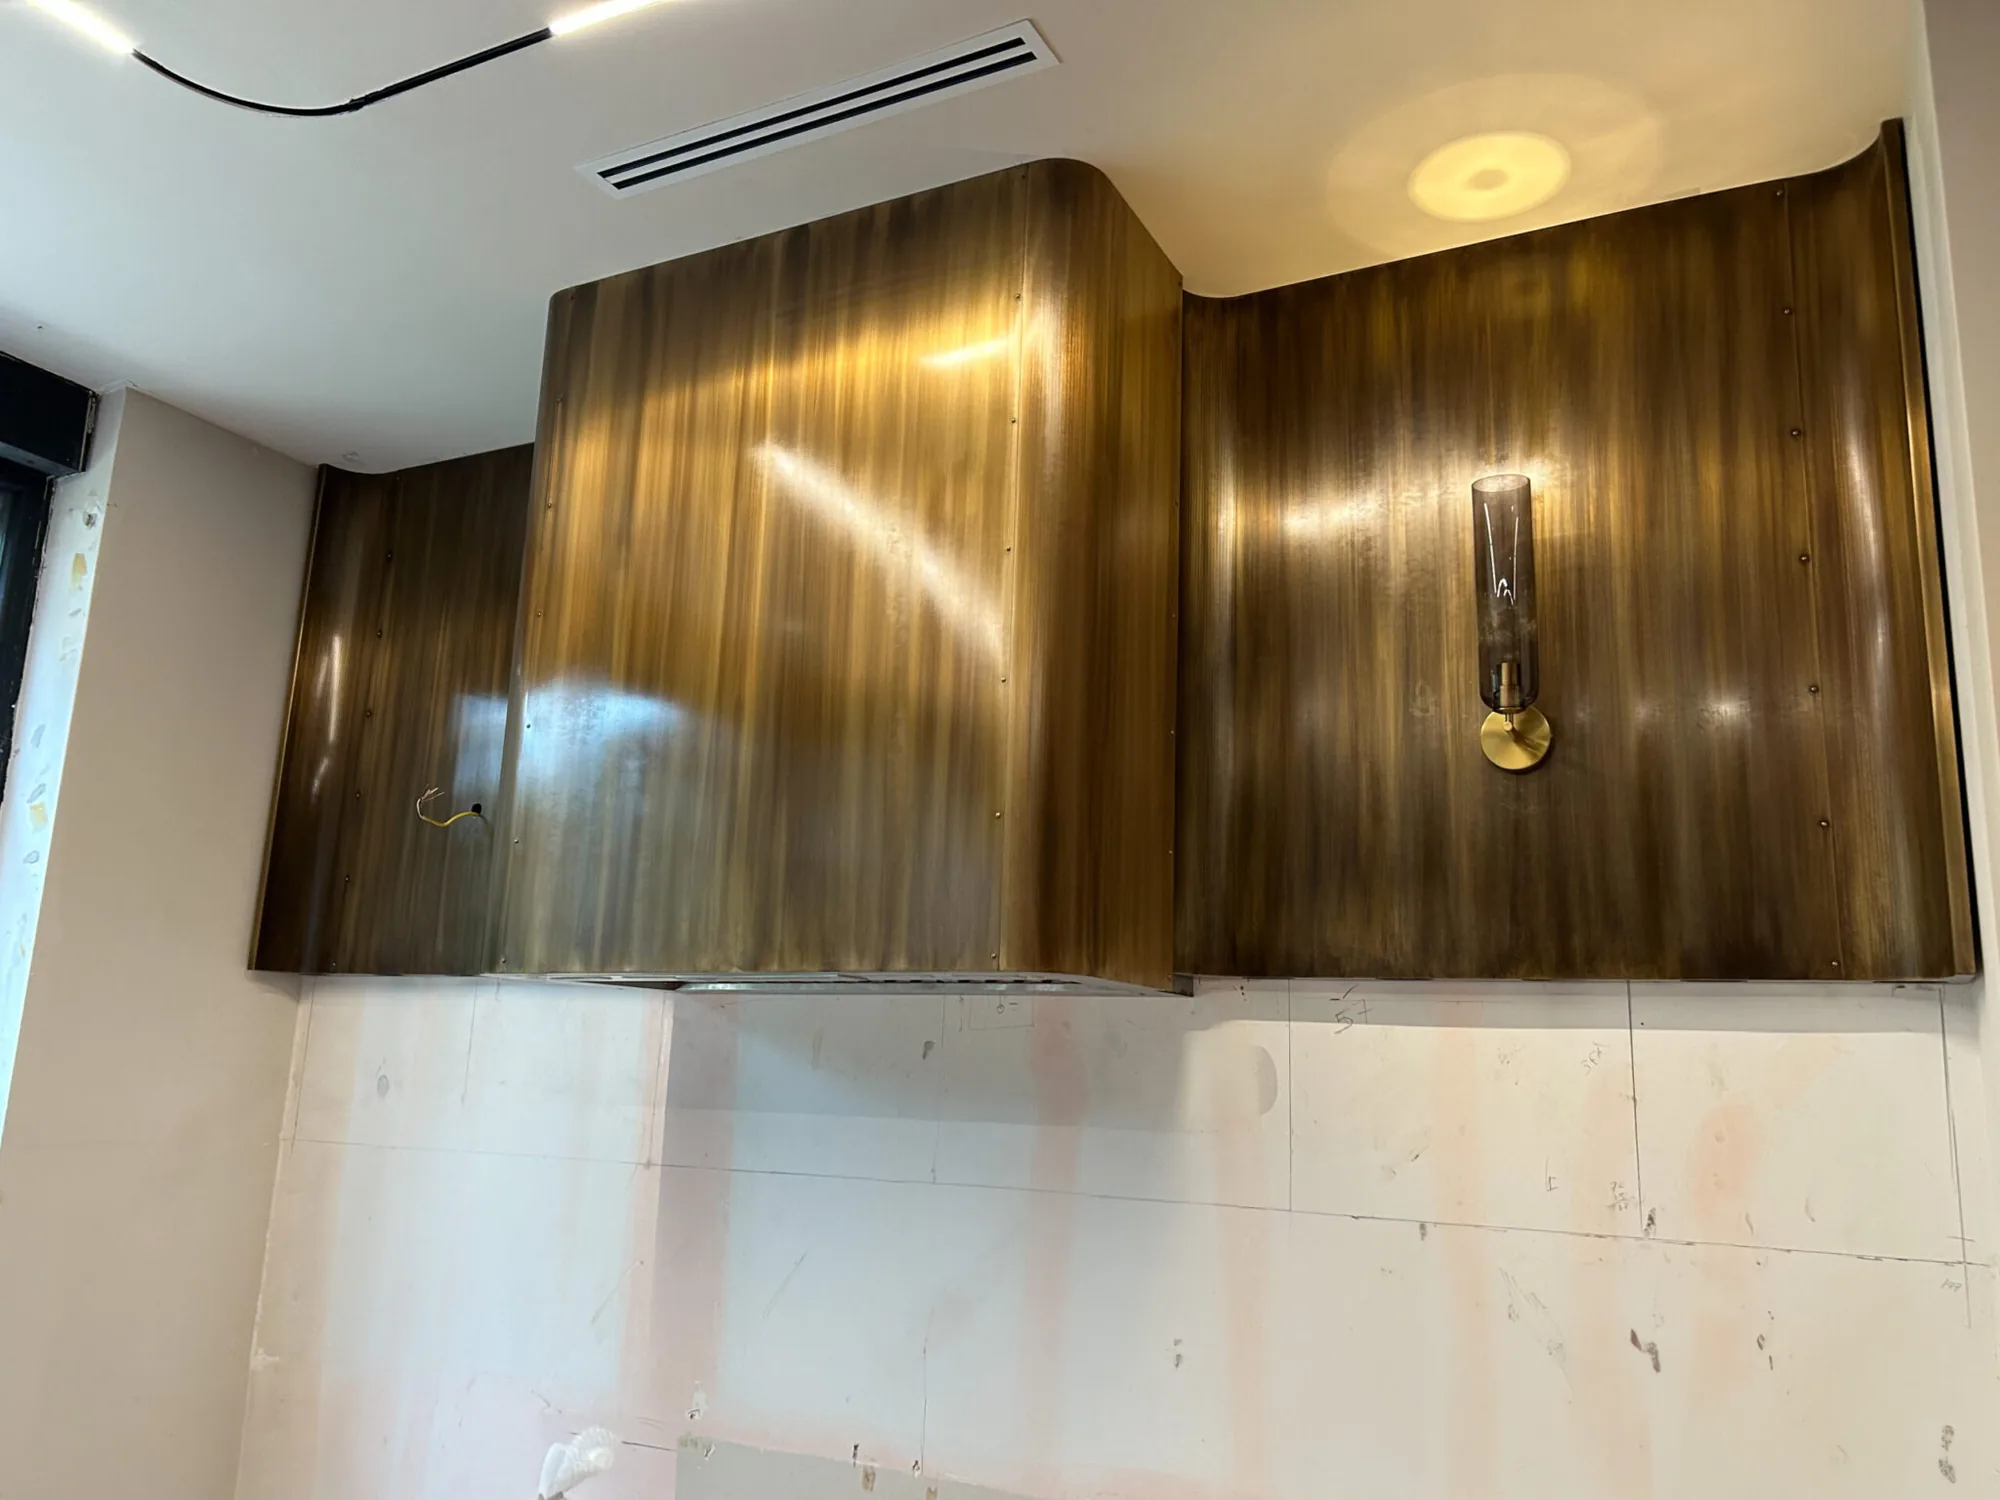
Cabinetry is often ordered months before a kitchen is ready to use. A custom metal hood deserves a place in that same schedule, particularly when its dimensions affect the cabinets and backsplash around it.
The useful question is not simply how many weeks a hood takes to make. It is which decisions must be settled before that work can begin.
For custom range hood projects in the Bronx, Monarch’s NY/NJ team coordinates the design with homeowners, cabinetmakers, designers, and contractors. A Riverdale house and a Grand Concourse apartment may have different approval and delivery conditions, but both benefit from a clear sequence of decisions.
Start the conversation while the layout can still change
An early discussion does not require a complete construction package. It can begin with a kitchen plan, the range you are considering, and a few references that show the kind of hood you like.
At this stage, identify the decisions that could change the design substantially. Will the cooking surface remain on the same wall? Is the ceiling staying as it is? Will the hood sit between cabinets or stand alone? Is the ventilation arrangement being retained or redesigned?
Keep those questions visible rather than allowing a preliminary drawing to look final. An attractive rendering can become a source of confusion when the homeowner assumes it is approved and the contractor is still resolving the room.
Distinguish a cabinet update from mechanical work
The approvals needed for a renovation depend on its scope. The NYC Department of Buildings identifies installing new kitchen cabinets as an example of work that can be exempt from a work permit, while noting that most construction requires approval and permits.
That cabinet example should not be extended to new ductwork, structural changes, or other mechanical work. Ask the architect, engineer, or appropriate project professional to establish the requirements for the actual proposal. In an apartment building, obtain the relevant management requirements as well.
This review belongs before the hood is released for fabrication. A design based on an unapproved duct route can leave several other trades waiting for an answer.
Agree on the dimensions before cabinet production
The cabinet company and hood team should work from the same current elevation. It should show the range centerline, the clear opening, cabinet depths, finished ceiling, and any molding that meets the hood.
Mark provisional dimensions as provisional. Once they have been verified, circulate the updated drawing to everyone affected, including the contractor handling installation.
A simple example illustrates the risk: changing the thickness of a finished wall or backsplash can alter a dimension that originally came from an unfinished opening. No one needs to have made a large mistake for two carefully fabricated pieces to disagree. The solution is a shared measurement reference and a clear point at which dimensions become final.
Use the drawing review to approve the whole hood
Monarch’s design and fabrication process includes CAD approval before fabrication. Use that review to check the material and finish as well as the shape.
Confirm the location and width of straps, banding, and other visible details. Compare the side view with the appliance and cabinet information. Make sure the selected ventilation equipment still matches the drawing.
Decide who will send the consolidated approval. The homeowner may be approving appearance while the designer and contractor are confirming dimensions and technical coordination. Those responsibilities should be explicit so a design approval is not mistaken for a field measurement check.
Work backward from installation, with delivery as a separate date
Ask the NY/NJ team for current design, fabrication, and delivery timing for your specification. Establish what starts the quoted production period and what remains outside it.
Then allow time between arrival and installation for receiving, inspection, and any agreed preparation. Do not make the installation appointment depend on a delivery arriving at the last possible moment.
For an apartment, confirm access, receiving arrangements, and building delivery hours. For a house, confirm where the hood can be stored safely if it arrives before the room is ready. Include the installer in the conversation so the support, connections, and installation sequence are understood before the finished piece is on site.
Scheduling questions
Can I begin before I have final cabinet drawings?
Yes. Start with the information available and identify what is still undecided. Final fabrication approval should wait until dimensions and equipment are coordinated.
Should the hood arrive before the backsplash is installed?
The sequence depends on the wall finish, hood design, and installation method. Have the contractor and hood team agree on it rather than treating one sequence as universal.
What happens if the range changes after approval?
Tell the team immediately. The new appliance may affect dimensions, clearances, or ventilation. Any consequences for the hood, cost, or timing should be reviewed before further work proceeds.
Put the hood on the renovation schedule
Discuss your Bronx renovation with Kaitlin and Brendan while the appliance and cabinet decisions are taking shape. Include your intended installation date and any building restrictions. An early review can establish which decisions need attention now and which can wait for the next design meeting.
Keep reading
- Fitting a Custom Range Hood Into an Existing Queens KitchenKeeping your Queens kitchen cabinets? Learn what to measure and confirm before replacing the hood, from insert fit to ducting and finishes.
- Can You Vent a Custom Range Hood in a Manhattan Apartment?Explore ducted and recirculating hood options for a Manhattan apartment, plus building approvals, cabinet fit and delivery access.