
Manhattan
Can You Vent a Custom Range Hood in a Manhattan Apartment?
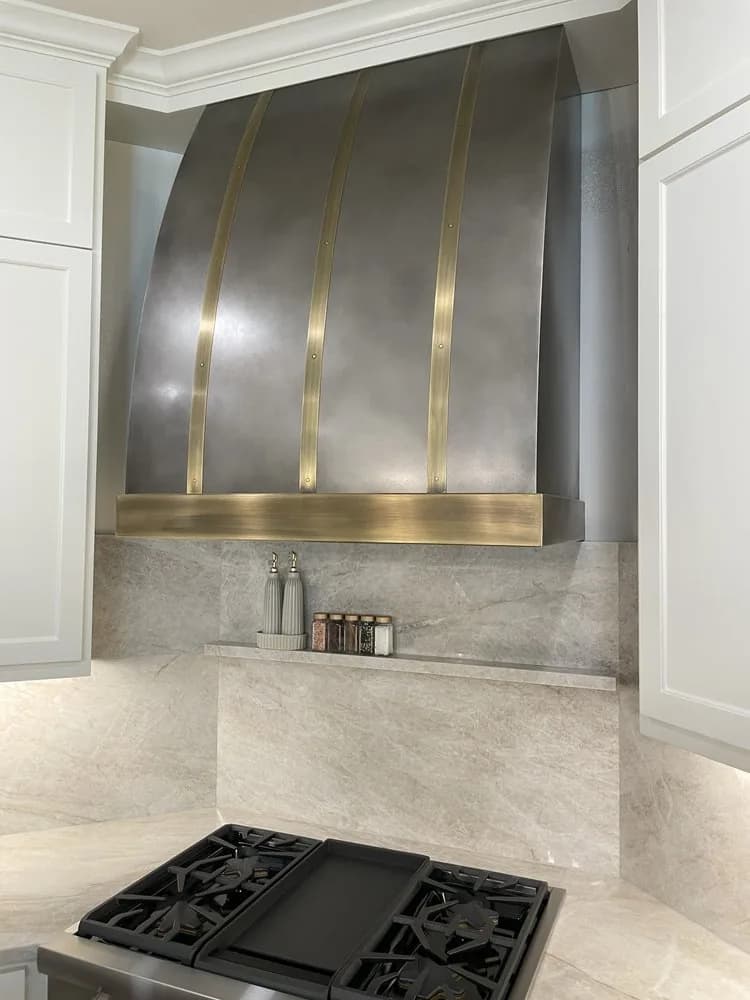
The hood you have in mind may be the easiest part of a Manhattan kitchen renovation. The harder question is where the air can go.
Before choosing between a sculpted brass canopy and a quieter brushed-metal design, establish whether the apartment has an approved route for cooking exhaust. A window nearby, an existing grille, or a shaft behind the kitchen does not, by itself, answer that question.
For custom range hoods in Manhattan, Monarch’s New York and New Jersey team coordinates the design with your architect, designer, and contractor. The hood can be tailored to the room, but the building’s ventilation requirements need to be resolved before its dimensions are approved for fabrication.
Find out what the existing vent actually serves
Ask your architect or mechanical engineer to identify the current system rather than assuming it can accept a new hood. Is the grille part of a shared building system? Does an existing duct serve the apartment alone? Is the proposed exhaust route shown in the building’s approved drawings?
These questions matter even when the renovation keeps the range in its current position. Replacing the appliance or adding a different blower can change the requirements of the installation.
Ask the managing agent for the building’s alteration requirements at the same time. The useful outcome is a written ventilation approach that everyone can work from, including any equipment restrictions and approvals still required.
What a recirculating hood can and cannot do
New York City’s domestic kitchen exhaust provisions generally require discharge outdoors. They also allow listed and labeled ductless hoods under specified conditions, including installation according to the manufacturer’s instructions and other ventilation meeting Chapter 4 requirements.
That exception is not blanket permission for every apartment. Your project professional needs to confirm that the equipment and building conditions qualify.
A recirculating system passes air through filters and returns it to the kitchen. It does not carry cooking exhaust outdoors. The Home Ventilating Institute makes that distinction clear: recirculation is not a substitute for outdoor ventilation.
There are design consequences as well. The selected equipment may need an air-return opening, access for filter replacement, and space around its components. Those requirements belong in the hood drawing. A decorative enclosure should never block the route the filtered air needs to take.
Give the hood enough room without crowding the kitchen
Once the ventilation arrangement is understood, the design can become much more specific.
In a narrow cabinet run, look at the hood from the kitchen entrance as well as directly in front of the range. A broad lower band, projecting crown, or deep side panel may be much more prominent from that angle than it appears in an inspiration photograph.
A tapered body can give the upper part of the hood a lighter appearance while retaining the required space below. A simpler profile may also let an expressive metal finish carry the design without adding more detail beside busy stone or cabinetry.
These are choices to explore in the drawing, not reasons to compromise required coverage or clearances. Have the designer show the hood in both a front elevation and a side section, with the selected ventilation equipment included. The underside deserves attention too: filters, lights, controls, and trim will be visible whenever you stand at the range.
Check access before approving a large canopy
An apartment can accommodate a hood that the service elevator cannot.
Measure the delivery route before final approval, including the elevator door, elevator interior, apartment entrance, and any tight turn between them. Ask about packaging dimensions as well as the finished hood. Confirm who will receive it, where it can be held, and whether the building requires a delivery reservation.
Give those details to the NY/NJ team while the design is still being developed. Any change needed to accommodate access should be agreed before fabrication, rather than left to the delivery crew.
Review the finish alongside the kitchen materials
Bring the cabinet finish, backsplash, countertop, and hardware into the same review as the hood sample. Look at the combination in daylight and under the planned evening lighting. A metal that feels restrained on a small sample can become far more noticeable across the width of the cooking area.
Monarch’s metal finishes offer several directions to explore. Kaitlin and Brendan can help arrange sample review and coordinate the approved choice with the hood design.
Manhattan apartment questions
Can I have a custom hood if my co-op does not allow a new exterior vent?
Potentially. A suitable listed recirculating system may be an option if the building and code requirements permit it. Confirm that first; the custom canopy must accommodate the approved equipment and its air-return path.
Can the new hood connect to an existing kitchen grille?
Do not assume so. Have the building’s system and the proposed connection reviewed by the appropriate mechanical professional and building management before ordering equipment.
Should I order before the alteration application is approved?
You can discuss design and samples while approvals are underway. Do not release a final hood design for fabrication while its ventilation arrangement or dimensions remain subject to changes that could affect the hood.
Discuss your Manhattan kitchen
Send the room drawings, range model, and any ventilation information you have to Monarch’s NY/NJ team. Include the building’s access restrictions and the finishes you are considering. That gives the first conversation a useful starting point, whether you are updating a compact co-op kitchen or designing a larger apartment renovation.
Keep reading