
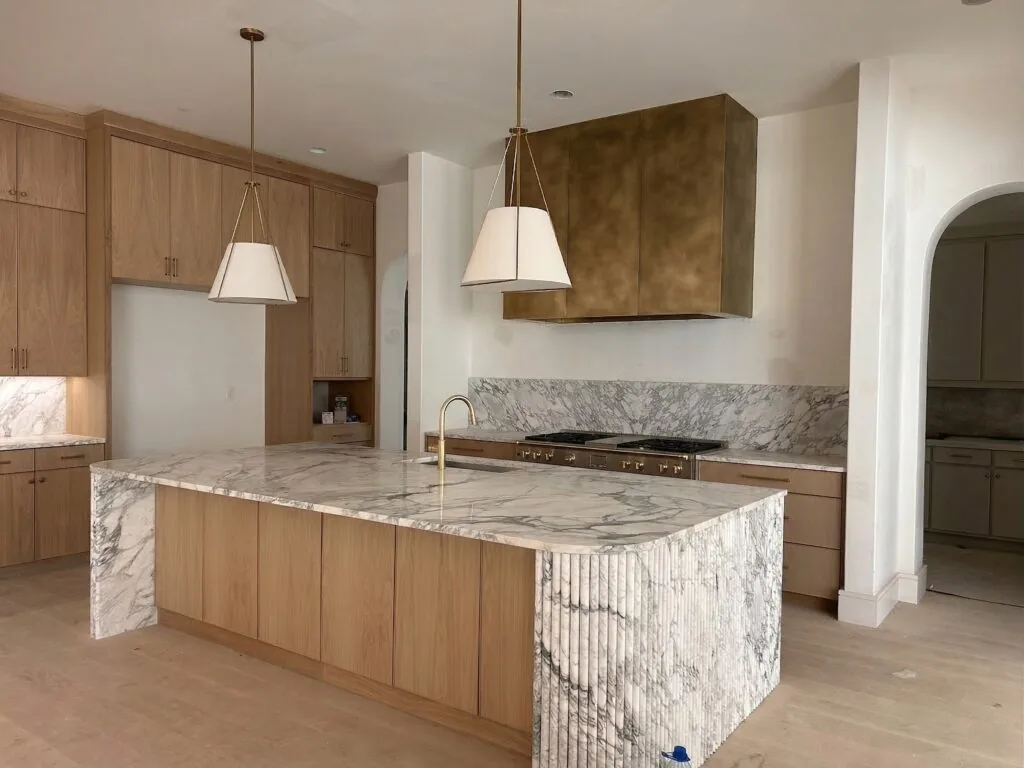
Custom Metal Range Hoods for Long Island Kitchens
Monarch serves homeowners, designers, builders, and cabinet professionals across Nassau County, Suffolk County, the Hamptons, and Eastern Long Island. The regional team can help translate a room plan or inspiration image into an approved custom hood design.
Submit a RequestProject context
Long Island projects range from established homes undergoing full kitchen renovation to new construction with large islands, professional ranges, detailed millwork, and open sightlines. The hood has to be considered with the full elevation, not as a late appliance purchase.
Material and design direction
Warm brass, copper, and mixed-metal designs work naturally with coastal neutrals, wood cabinetry, and stone. Stainless steel can keep a larger professional kitchen clean and architectural. Powder coat allows the hood to match or contrast cabinetry precisely.
Coverage: Nassau County, Suffolk County, the Hamptons, and Eastern Long Island, including previously documented Monarch projects in Melville, Setauket, and Bellmore.
Custom design, local coordination, Texas fabrication
What to send
Share the range specification, kitchen plan or elevation, ceiling height, intended hood dimensions, mount type, inspiration images, material direction, and project location.
What happens next
The regional team reviews the information, helps narrow the finish, and coordinates pricing and drawing approval. Fabrication begins only after the project details are approved.
Questions we hear
Yes. Service extends across Long Island, including the Hamptons and Eastern Long Island.
The project archive identifies completed Monarch work in Melville, Setauket, and Bellmore. Use only approved location-tagged photography on the published page.
The regional partners can coordinate consultation and finish-sample review. Confirm the appointment format and location when submitting the request.
Yes. The team can coordinate plans, finish samples, CAD approval, and delivery with the design and construction team.
Yes. Dimensions, profile, powder-coat color, and mixed-metal details can be developed around the approved cabinetry elevation.
A separate Long Island Collection was planned as a later phase and should remain unpublished until its designs, measurements, finishes, renders, and spec sheets are approved.
Start your Long Island project
Send the room dimensions, material direction and any inspiration images. The New York & New Jersey team will take it from there.